
Center for Development of Innovative & Sustainable Construction Technologies
Swifter, safer, sustainable construction.
Pre-engineered building systems and foundations that use less of the earth’s resources and stand up to more of nature’s force.
Scroll to find out
Backed by
Supported by
Incubation, grant support and industry collaboration from national missions, foundations and innovation hubs.










Our objective
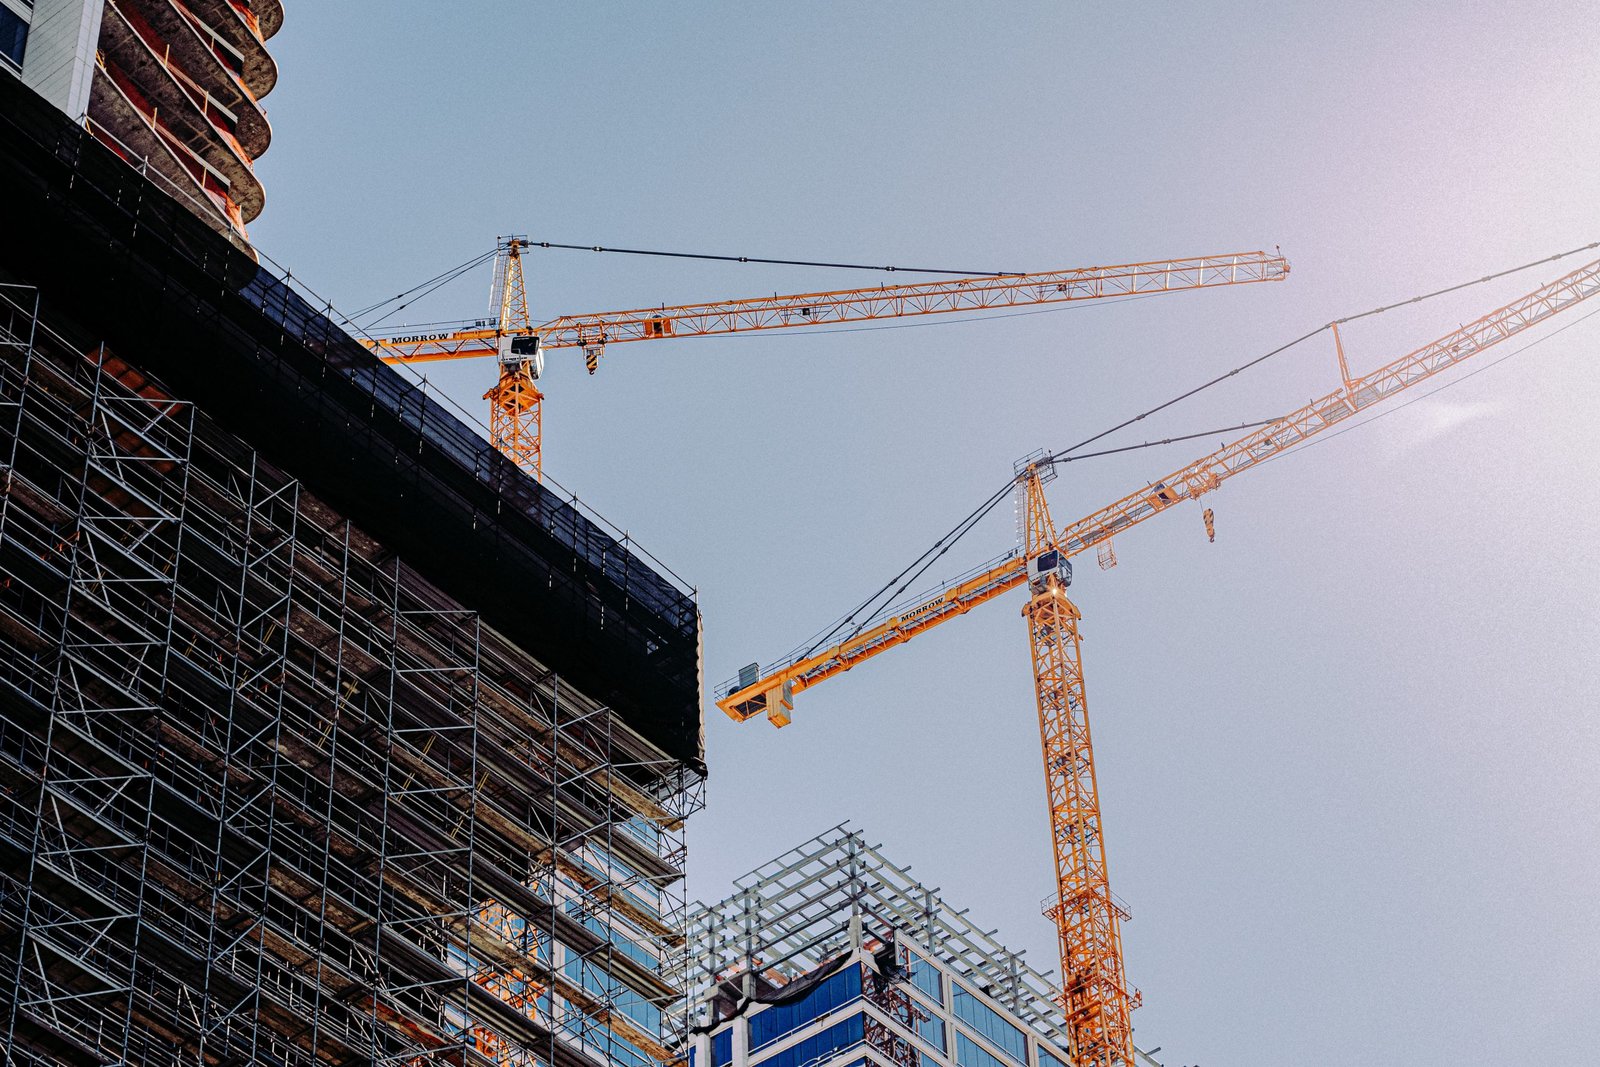
Complete pre-engineered construction, foundation to roof, with minimal natural resources and structures built to resist disaster.
About CDISC
Engineering better ways to build.
C-DISC is a centre for the development of innovative and sustainable construction technologies. Our promoters bring deep experience in building techniques and their nuances, and we are constantly researching swifter, safer, sustainable and spartan construction methods.
Our aim is a complete pre-engineered construction solution, foundation included, that makes optimal use of natural resources and delivers disaster-resilient structures.
What we do
Our key expertise
01 · Structure
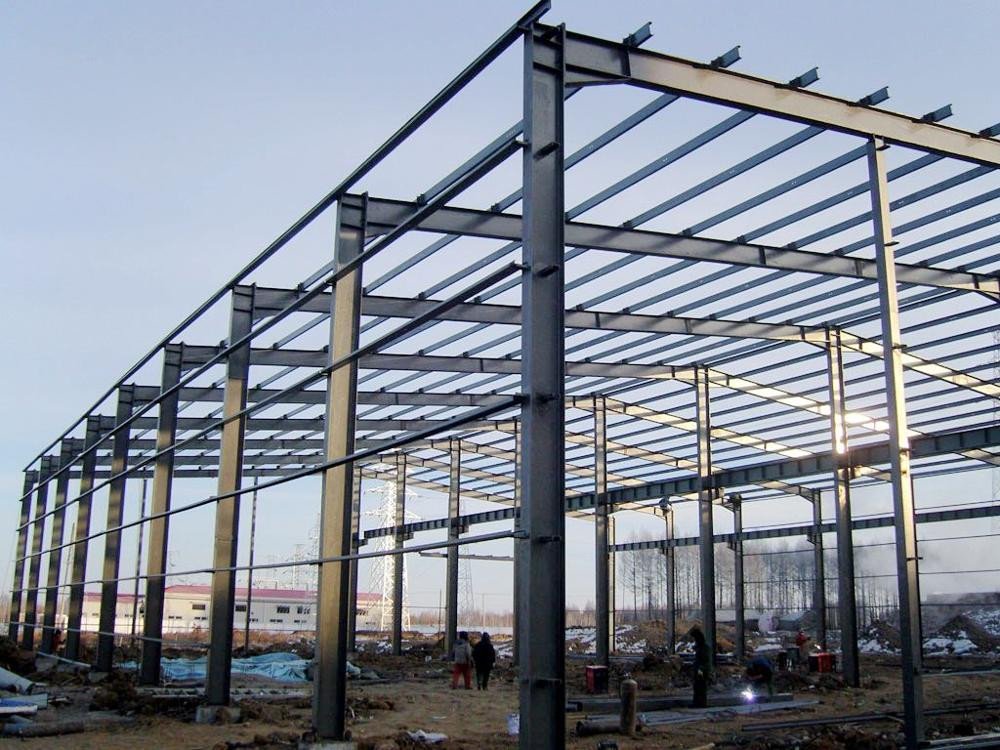
Pre-Engineered Building
Structures designed to carry exactly the loads envisioned, and no more. Steel members are fabricated off-site to fit, then bolted together quickly and cleanly on site.
02 · Frame
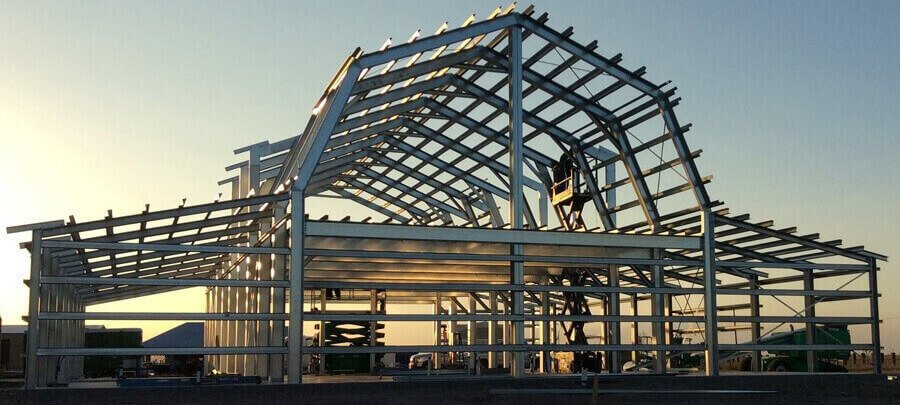
Light Gauge Steel Frame
LGSF is modern construction built on a strong load-bearing frame, with effective sound and heat insulation and a wide choice of exterior and interior sheathing.
03 · Foundation
Precast Prestressed Concrete Grillage Foundation
Conventional foundations demand earthwork and materials like sand, granite and bricks. Our precast system minimises excavation and the resources that go into the ground.
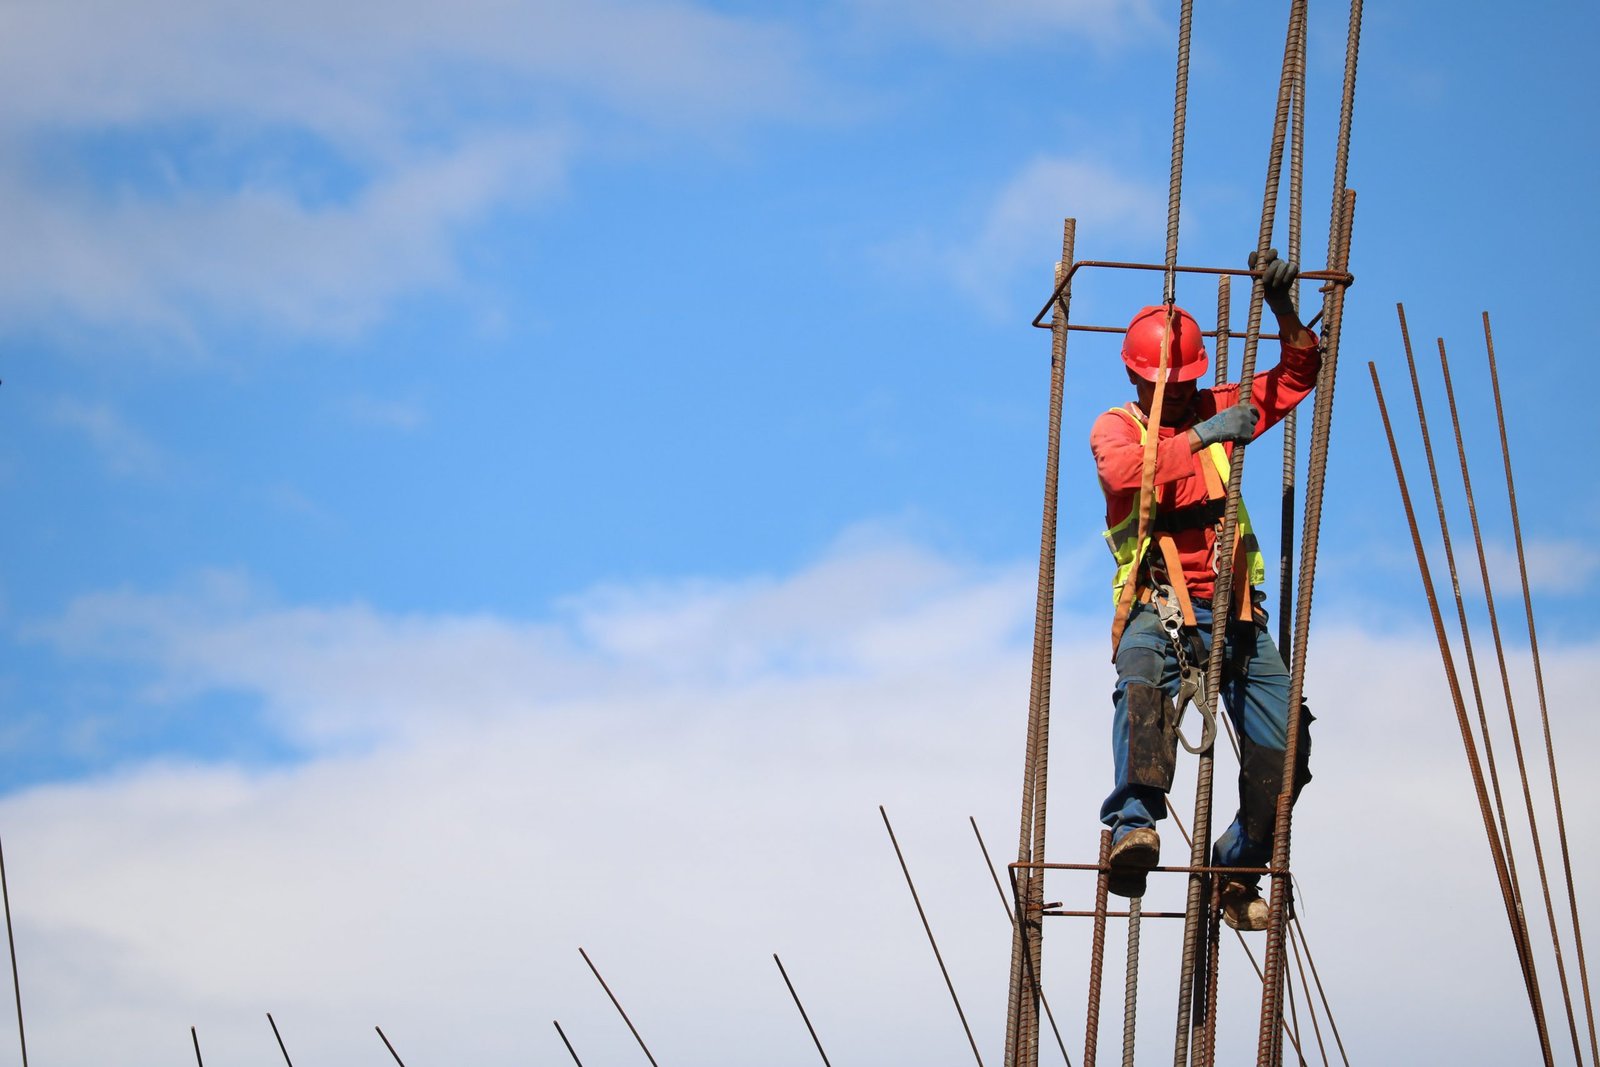
04 · Walls & slabs
Expanded Polystyrene Core Panel System
An expanded polystyrene core sandwiched between welded steel mesh and finished with sprayed concrete. The result: light, well-insulated, load-bearing walls and slabs that go up fast.
Our flagship technology
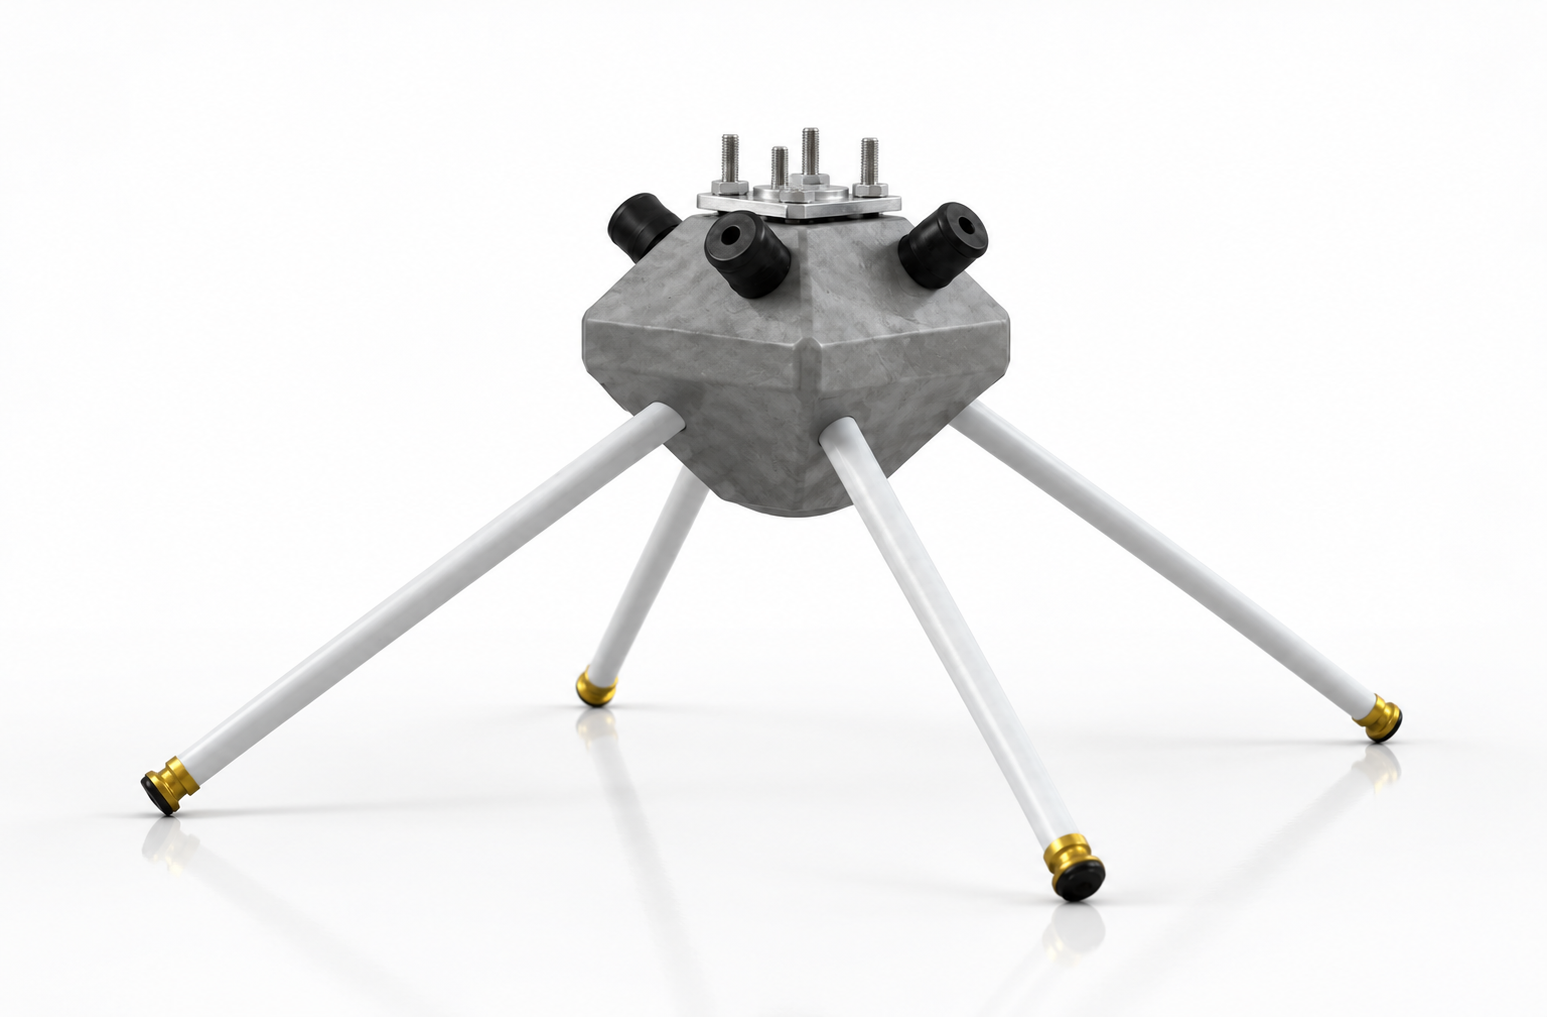
PEN Foundation: instant foundations for modern buildings.
The patented Pre-Engineered Nail Foundation: one precast node and four engineered nails. Zero excavation, no curing cycle and load-bearing the day it is installed.
~2 hrs
To install
80%+
Less concrete
2.0–2.6×
Bearing capacity
Ready to build?
Let’s talk about your next project.
Share your site, structure and timeline. Our engineers will review it and recommend the right system.