
Build relationships
Services
Four pre-engineered systems, from the foundation to the frame and walls, that take time, waste and resources out of construction.
01 · Structure
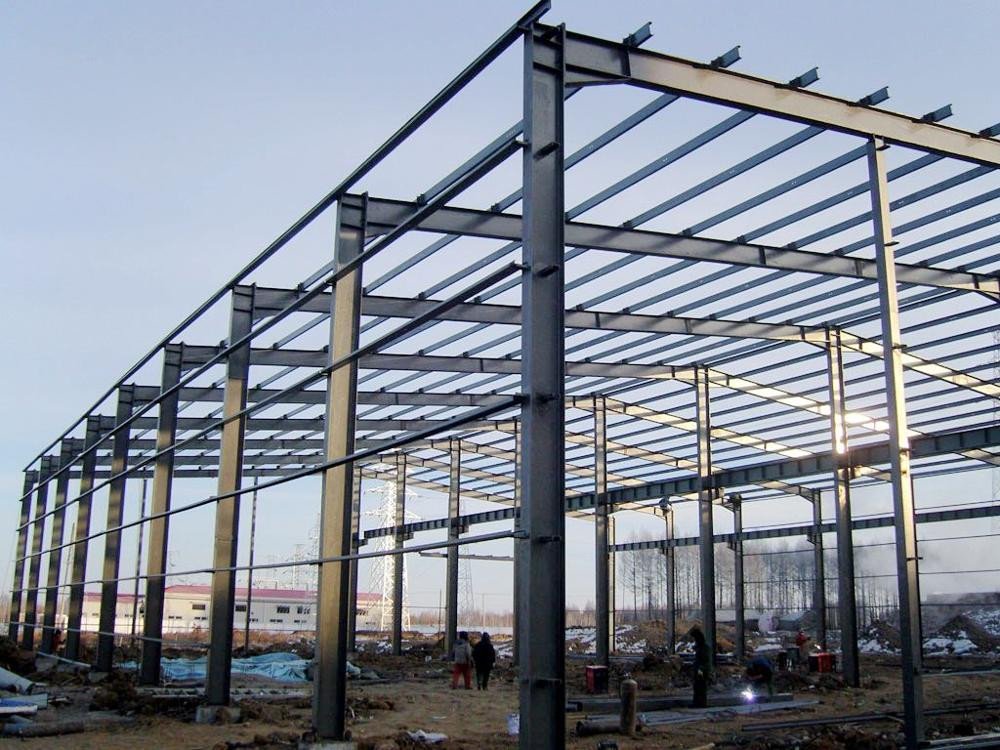
Pre-Engineered Building
This is a form of construction in which structures are designed to carry exactly the loads envisioned, and no more.
Primary and secondary steel members are fabricated off-site to precise dimensions, then bolted together on site. Quick to erect, easy to extend and economical in steel.
02 · Frame
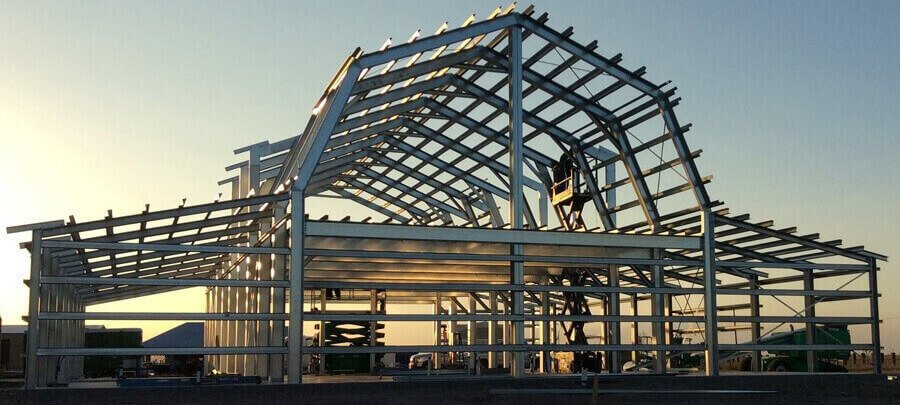
Light Gauge Steel Frame
LGSF technology is a concept of modern construction based on a strong load-bearing frame, effective sound and heat insulation, and a variety of exterior and interior sheathing materials.
Light, precise cold-formed sections make it well suited to homes, extensions and multi-storey low-rise buildings.
03 · Foundation
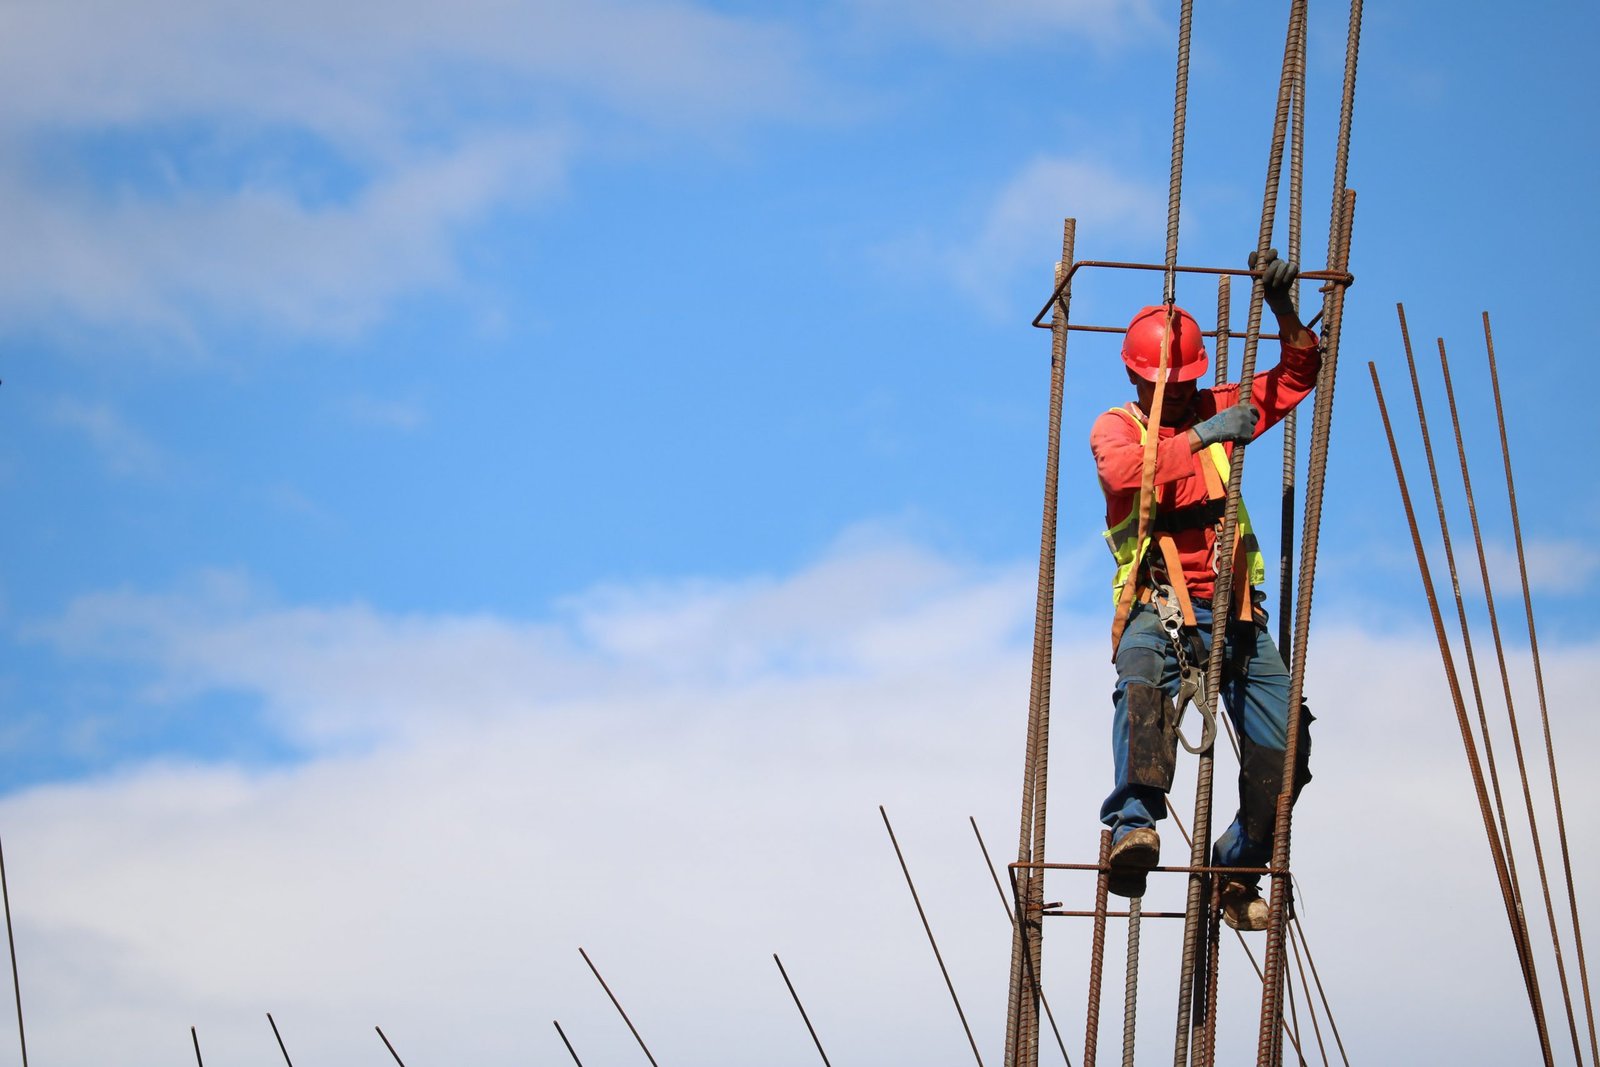
Precast Prestressed Concrete Grillage Foundation
Excavating earth and using conventional materials like sand, granite and bricks is unavoidable in conventional building foundations.
With this technology we minimise earth excavation and the resources that go into the ground. It is the same thinking behind our patented PEN Foundation system.
04 · Walls & slabs
Expanded Polystyrene Core Panel System
An expanded polystyrene (EPS) core is sandwiched between welded steel mesh and finished with sprayed concrete on site.
The result is light, thermally insulated, load-bearing walls and slabs that are quick to install and reduce the use of bricks and mortar.
Backed by
Supported by
Incubation, grant support and industry collaboration from national missions, foundations and innovation hubs.










Ready to build?
Let’s talk about your next project.
Share your site, structure and timeline. Our engineers will review it and recommend the right system.